
Just Listed
Address
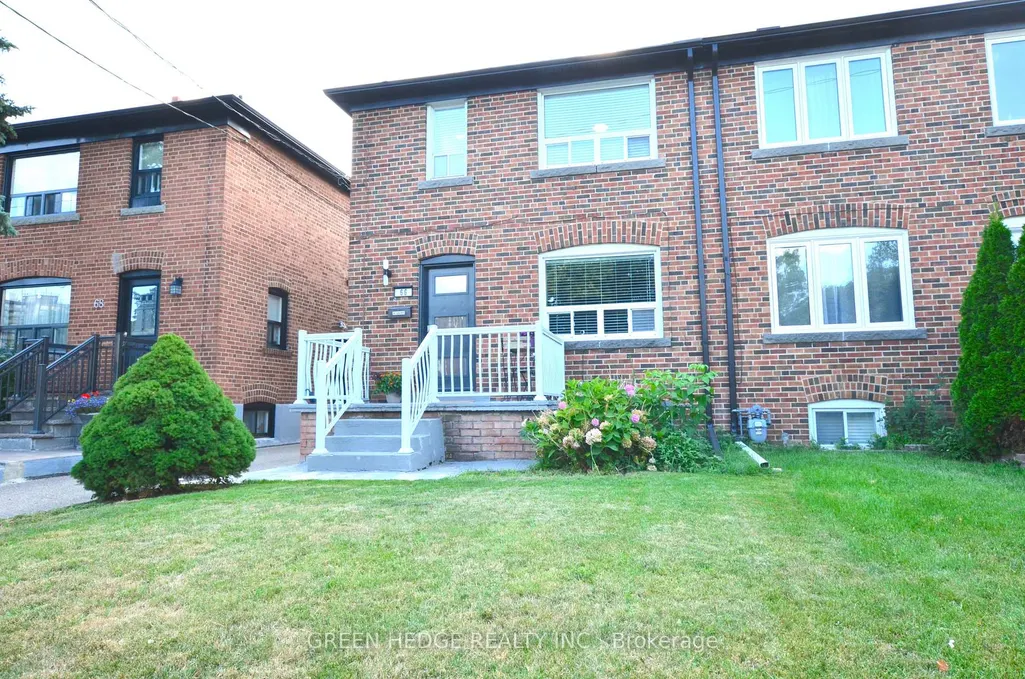
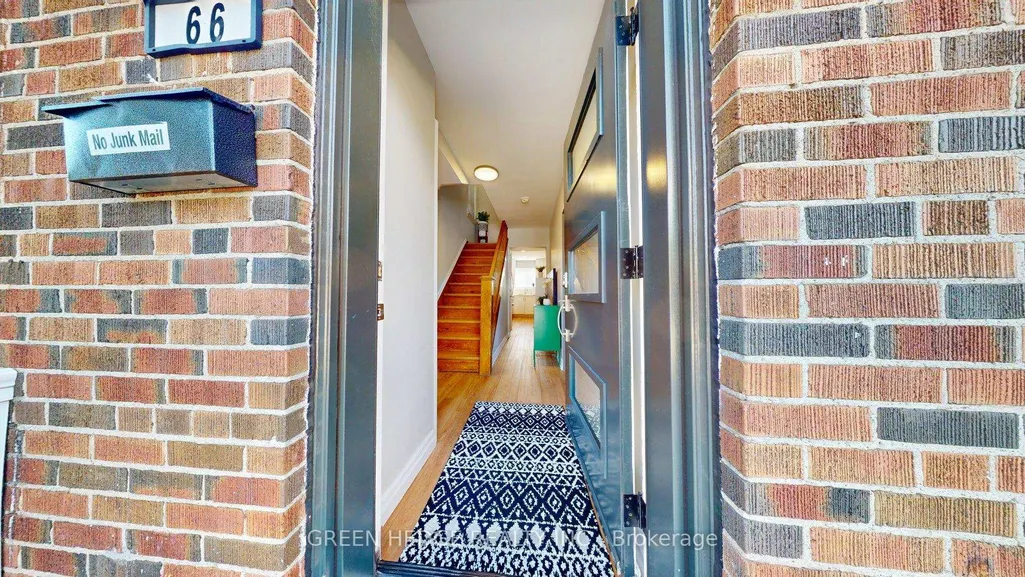
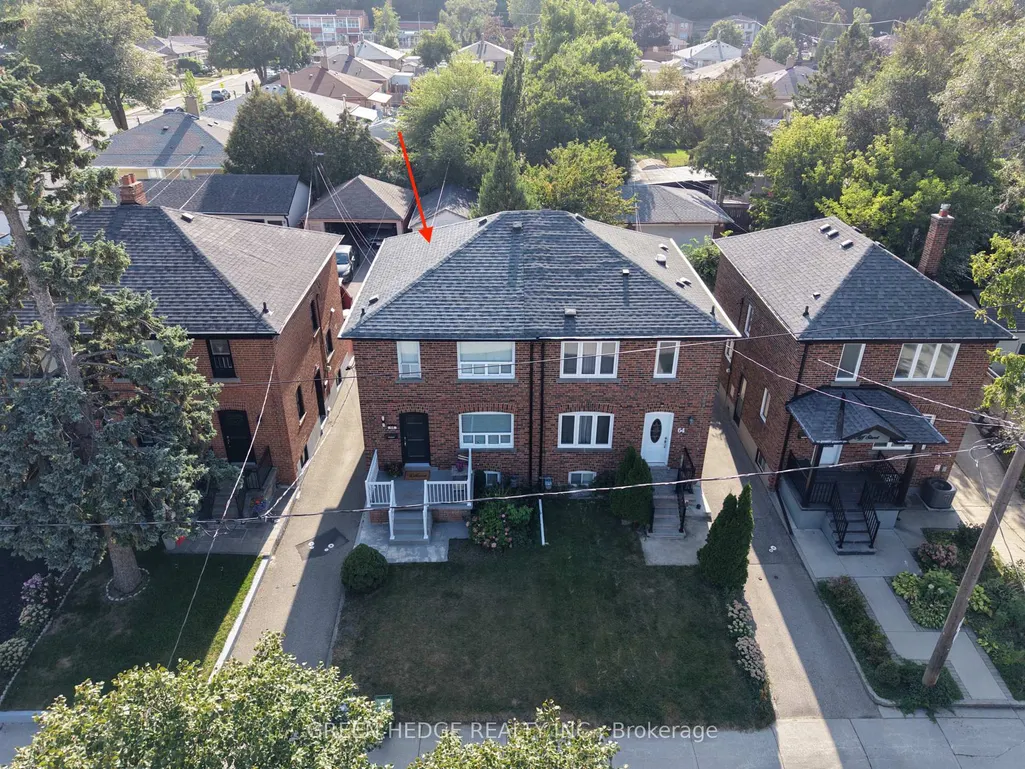
66 Cliff Street, Toronto, ON
Price
$ 869,999
Property Attributes
- MLS#W13769698
- TypeSingle Family
- Listing Status Sold Conditional
- CityToronto
- AreaRockcliffe-Smythe
- NeighbourhoodRockcliffe-Smythe
- Postal CodeM6N 4M1
- Style2-Storey
- Taxes$ 3967
- Price$ 869,999
- Bedrooms4
- Full Bathrooms2
- Half Bathrooms0
- Sqr Footage1100-1500
Data Source:
Toronto Real Estate Board (TRREB)
Property Description
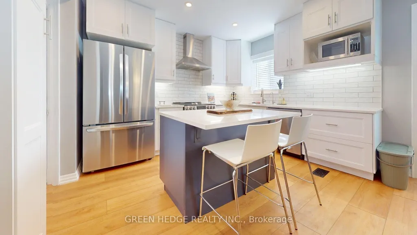
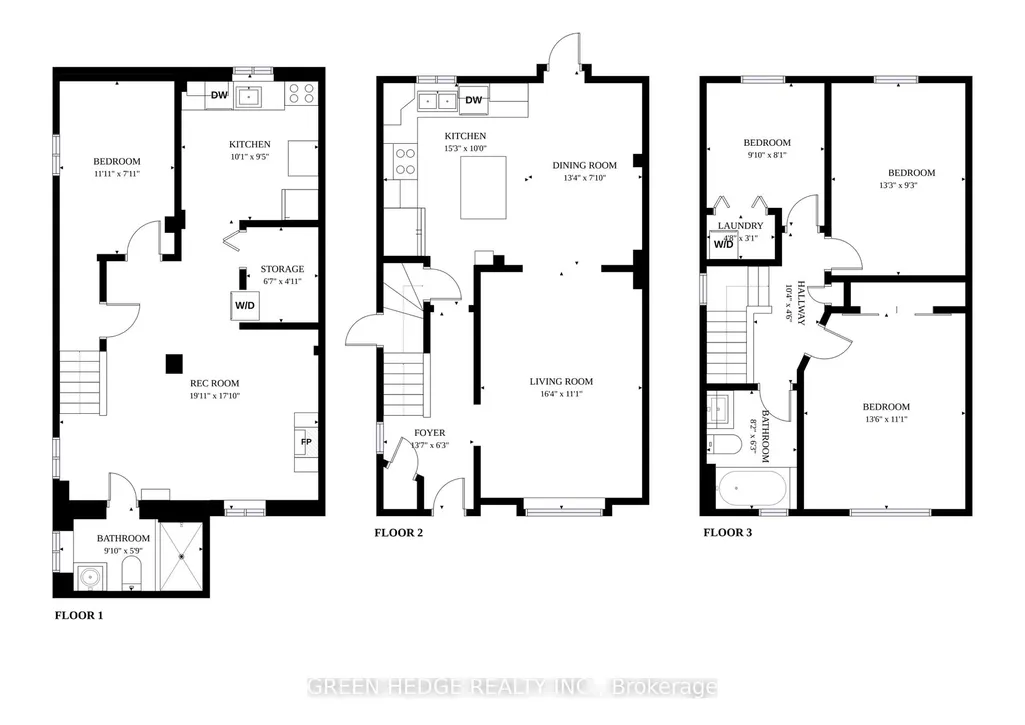
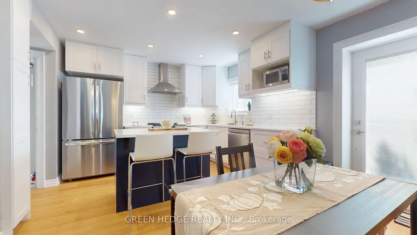
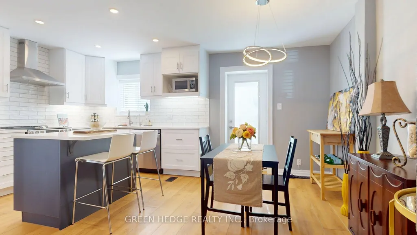
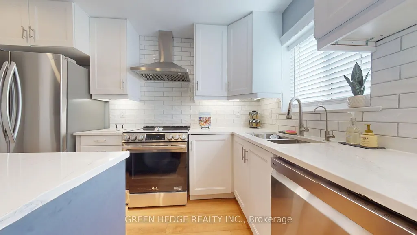
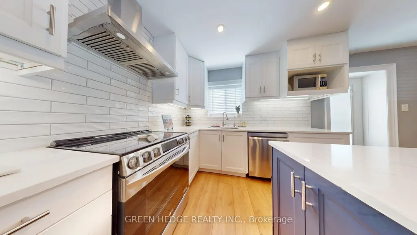
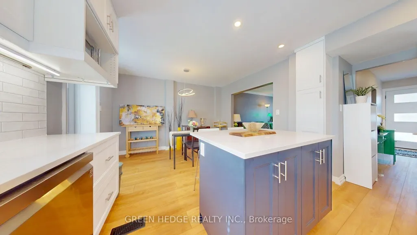
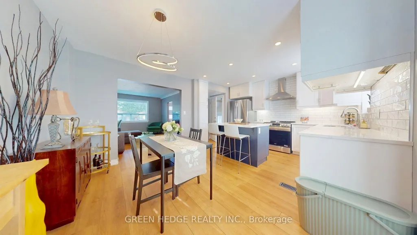
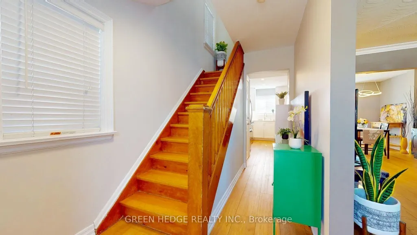
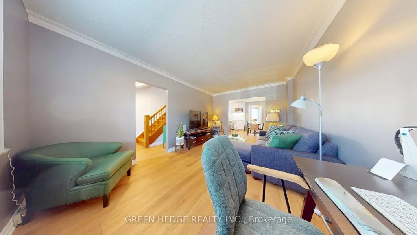
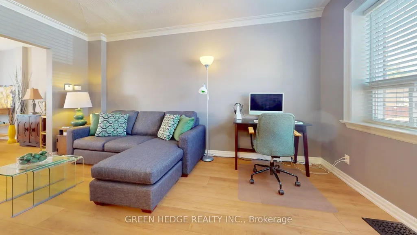
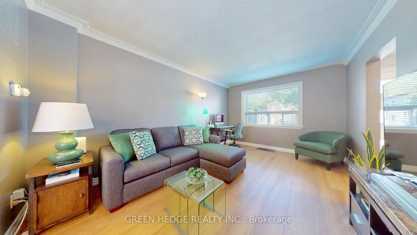
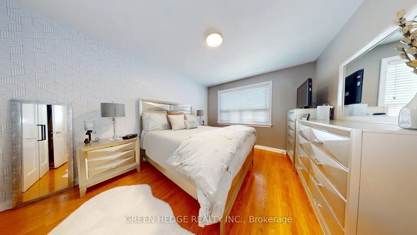
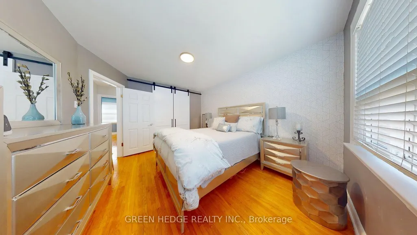
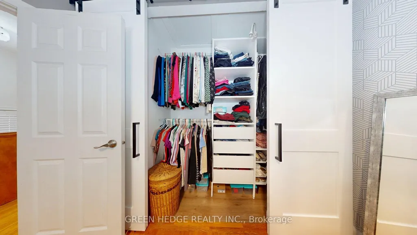
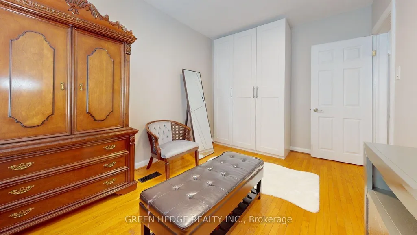
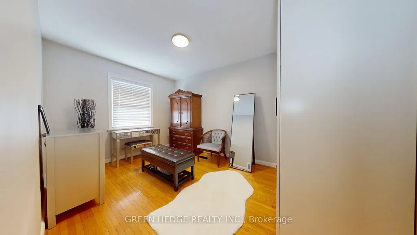
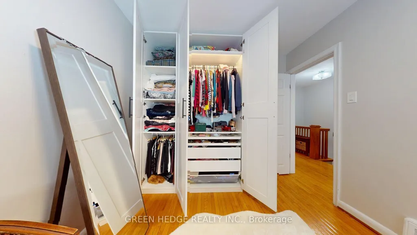
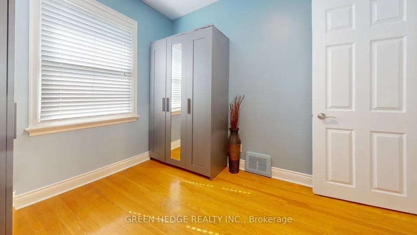
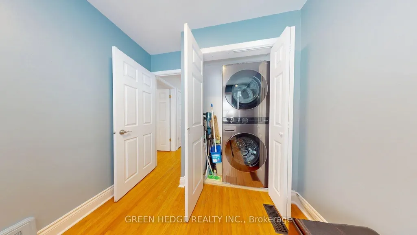
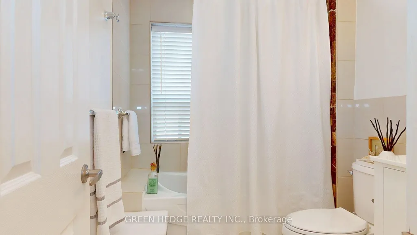
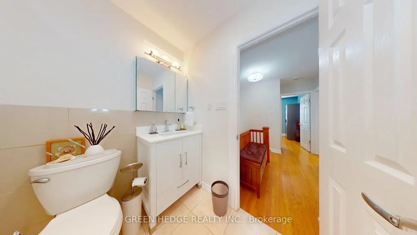
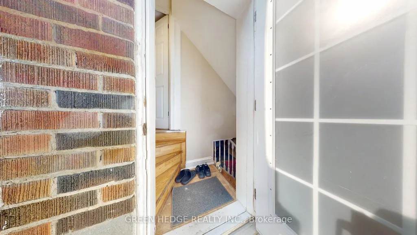
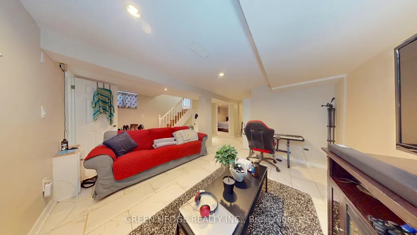
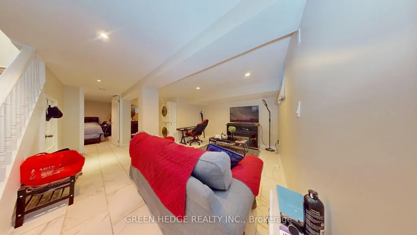
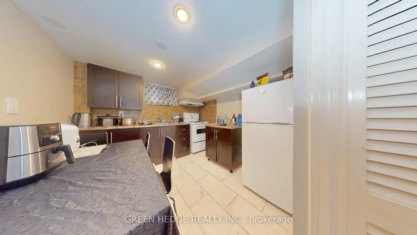
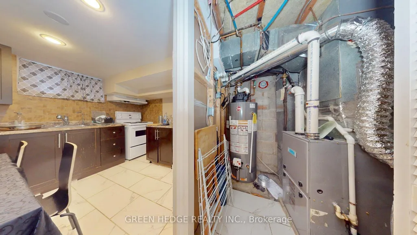
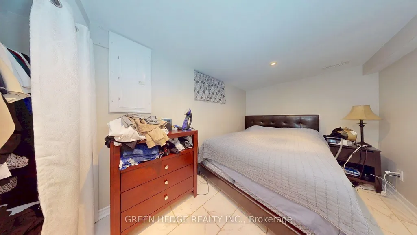
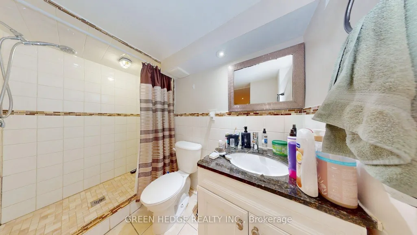
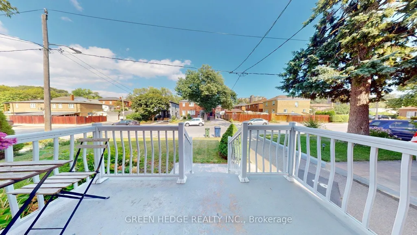
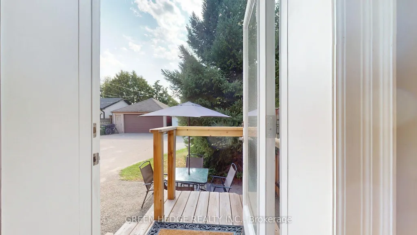
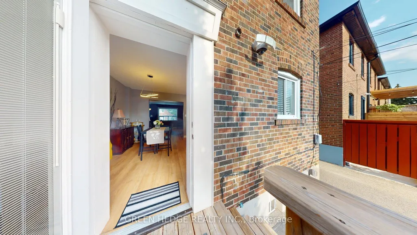
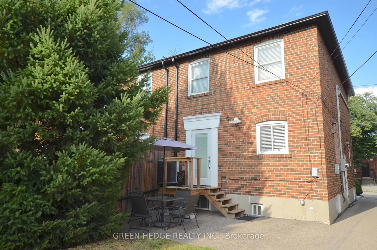
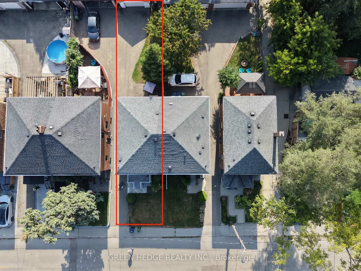
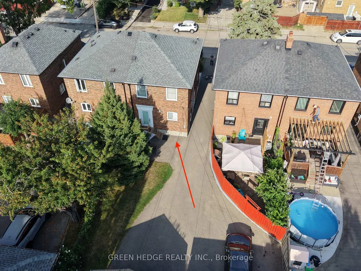
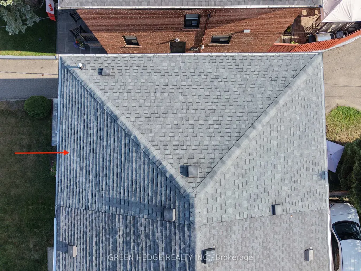
This updated 3-bedroom two-storey home seamlessly blends urban convenience with private residential living steps from the Junction, Stockyards, and direct TTC subway access. Pristine turn-key condition defines the property, anchored by a massive main floor gut-renovation featuring a new subfloor, added insulated exterior walls, new flooring, new washer/dryer (2025) and a recently updated kitchen with stainless steel appliances. The bright, spacious living room is large enough to easily accommodate a dedicated den or desk area on the side. Superior mechanical and structural upgrades bring total peace of mind, including a 200-amp electrical panel upgrade (2022), a sump pump (2021), Back Water Valve (2024), a brand-new garage roof, and new eavestroughs on both the house and garage. The interior boasts premium storage with professionally installed custom IKEA PAX and reach-in closet organizers, while the basement is engineered with soundproofing, a separate entrance, a full kitchen, and a full bathroom-making it an ideal private layout for an in-law suite. ### Please see 3D virtual Tour at https://my.matterport.com/show/?m=VRjzCqkefKs ###
| Price History | |
|---|---|
| 9/11/2026 | Listed $869,999 |
General Features
| Sewer | Sewer |
|---|---|
| Cooling | Central Air |
| Roof | Asphalt Shingle |
| Architectural Style | 2-Storey |
| Pool Features | None |
| Construction Materials | Brick |
| Heater Type | Forced Air |
| Parking Spaces | 1 |
| Property Subtype | Semi-Detached |
| Tax Year | 2026 |
| Lot Depth | 120.0 |
| County | Toronto |
| New Construction | No |
| Property Type | Residential Freehold |
| Attached Garage | No |
| Facing Direction | West |
| Garage Y/N | Yes |
| Status | Sold Conditional |
| City | Toronto W03 |
| Senior Community Y/N | No |
| Lot Size Units | Feet |
| Property Attached Y/N | No |
| Tax Annual Amount | 3967.0 |
| Virtual Tour | https://my.matterport.com/show/?m=VRjzCqkefKs |
| Standard Status | Active Under Contract |
| Occupancy Type | Owner |
| Legal Description | PT LT 38 CON 3 FTB TWP OF YORK AS IN TB507893 S/T & T/W TB507893; TORONTO (YORK),CITY OF TORONTO |
Interior Features
| Interior Amenities | Accessory Apartment,Carpet Free,In-Law Suite,Sump Pump,Water Treatment |
|---|---|
| Basement | Finished,Separate Entrance,Apartment |
| Heat Source | Gas |
| Basement (Y/N) | No |
| Air Conditioning Y/N | Yes |
| Heating Y/N | Yes |
| Fireplace Y/N | No |
| Total Bedrooms | 4 |
| Elevator? | No |
| Total Baths | 2 |
| Bedrooms | 3+1 |
| Living Area Range | 1100-1500 |
Exterior Features
| Parking Features | Mutual |
|---|---|
| Total Parking | 2.0 |
| Garage Type | Detached |
| Foundation Details | Brick,Concrete |
| Spa | No |
| Lot Size Source | MPAC |
| Waterfront Y/N | No |
| Covered Spaces | 1.0 |
Amenities
- Views
- New Construction
- Adult 55+
- Lease To Own
- No Strata Fees
- Furnished
- Primary On Main
- Air Conditioning
- Seller Finance
- Green
- Fixer Upper
- Horse
- Golf
- Fireplace
- Deck
- Garage
- Basement
- Pool
Property vs Single Family Average in M6N 4M1
Price
Visits
 Toronto Real Estate Board (TRREB); All information deemed reliable but not guaranteed. All properties are subject to prior sale, change or withdrawal. Neither listing broker(s) or information provider(s) shall be responsible for any typographical errors, misinformation, misprints and shall be held totally harmless. Listing(s) information is provided for consumer's personal, non-commercial use and may not be used for any purpose other than to identify prospective properties consumers may be interested
 Data provided by the Ontario Regional Technology & Information Systems. The information is deemed reliable, but is not guaranteed. Not intended to solicit buyers or sellers, landlords or tenants currently under contract.
The trademarks REALTOR®, REALTORS® and the REALTOR® logo are controlled by The Canadian Real Estate Association (CREA) and identify real estate professionals who are members of CREA. The trademarks MLS®, Multiple Listing Service® and the associated logos are owned
Data provided by the Ontario Regional Technology & Information Systems. The information is deemed reliable, but is not guaranteed. Not intended to solicit buyers or sellers, landlords or tenants currently under contract.
The trademarks REALTOR®, REALTORS® and the REALTOR® logo are controlled by The Canadian Real Estate Association (CREA) and identify real estate professionals who are members of CREA. The trademarks MLS®, Multiple Listing Service® and the associated logos are owned
 All information deemed reliable but not guaranteed. All properties are subject to prior sale, change or withdrawal. Neither listing broker(s) or information provider(s) shall be responsible for any typographical errors, misinformation, misprints and shall be held totally harmless. Listing(s) information is provided for consumer's personal, non-commercial use and may not be used for any purpose other than to identify prospective properties consumers may be interested in purchasing. The data relating
 All information deemed reliable but not guaranteed. All properties are subject to prior sale, change or withdrawal. Neither listing broker(s) or information provider(s) shall be responsible for any typographical errors, misinformation, misprints and shall be held totally harmless. Listing(s) information is provided for consumer's personal, non-commercial use and may not be used for any purpose other than to identify prospective properties consumers may be interested in purchasing. The data relating