
Address
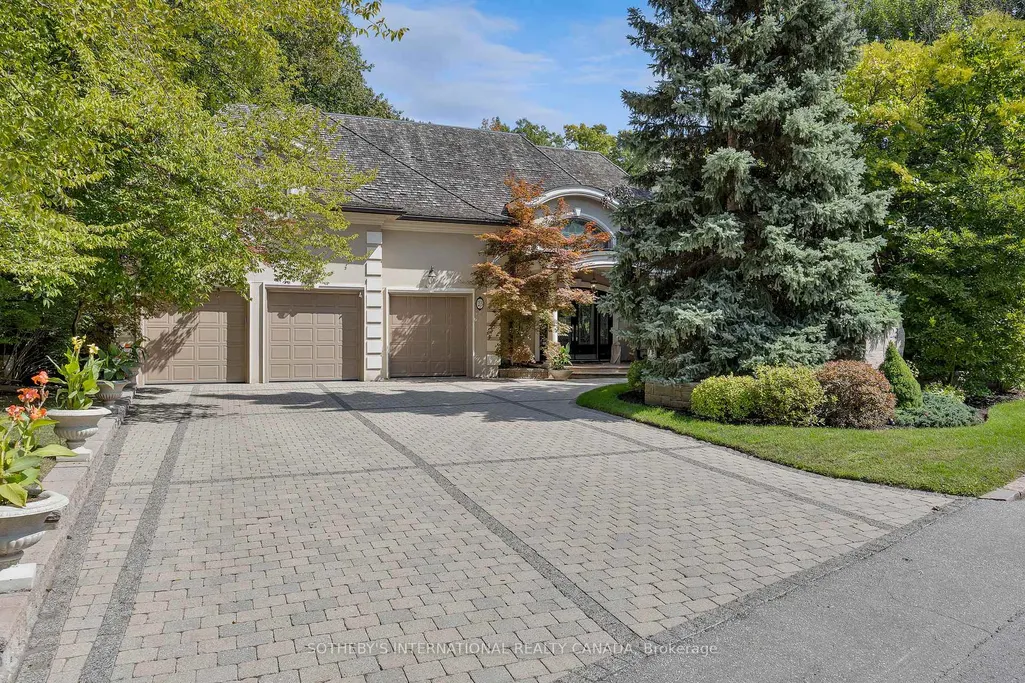
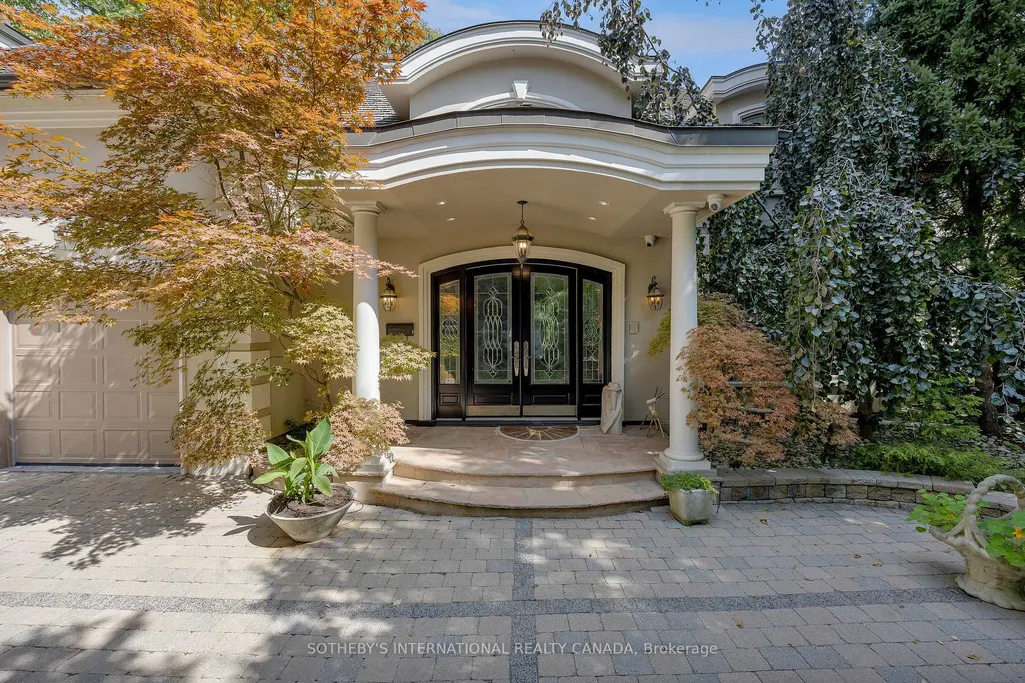
23 Edenbrook Hill, Toronto, ON
Price
$ 5,489,000
Property Attributes
- MLS#W13641898
- TypeSingle Family
- Listing Status New
- CityToronto
- AreaEdenbridge-Humber Valley
- NeighbourhoodEdenbridge-Humber Valley
- Postal CodeM9A 3Z7
- Style2-Storey
- Taxes$ 21959
- Price$ 5,489,000
- Bedrooms6
- Full Bathrooms6
- Half Bathrooms0
- Sqr Footage3500-5000
Data Source:
Toronto Real Estate Board (TRREB)
Property Description
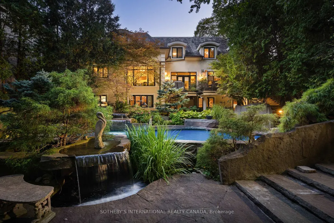
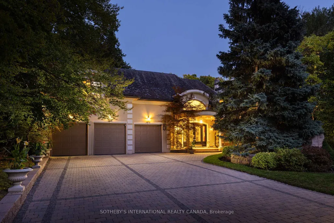
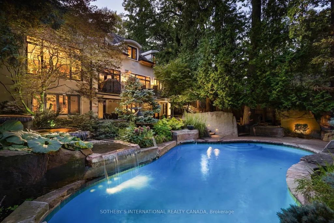
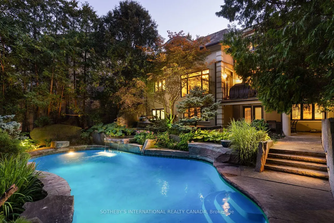
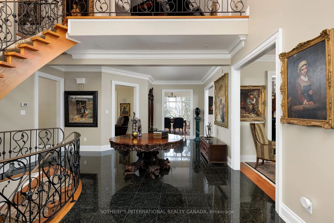
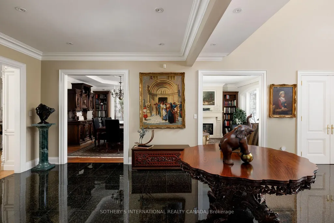
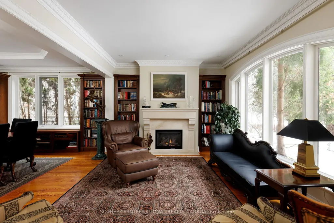
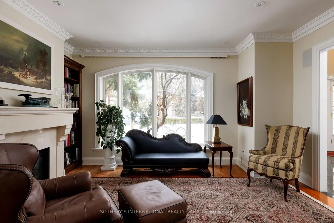
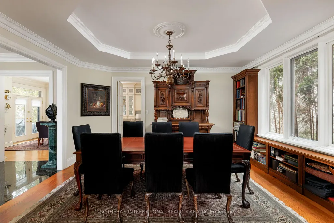
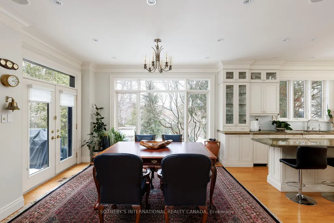
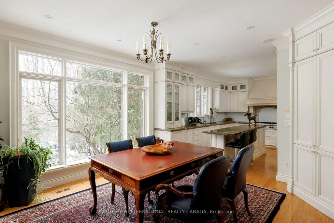
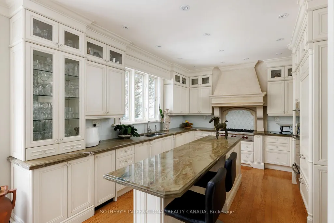
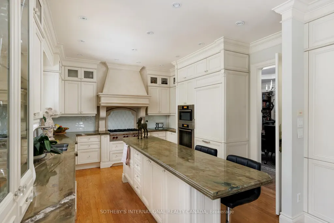
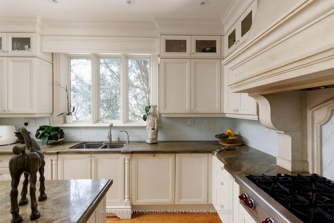
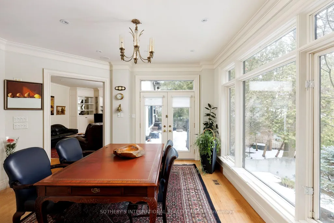
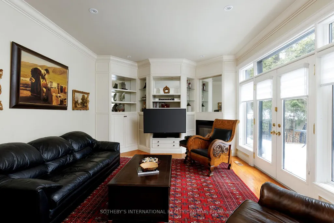
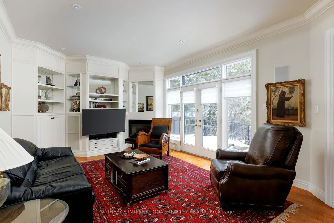
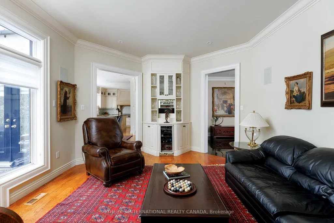
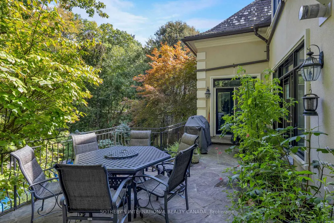
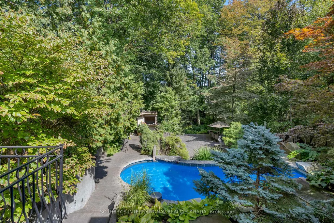
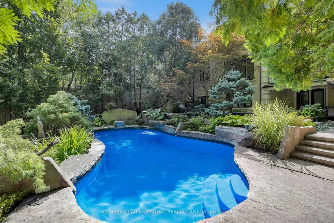
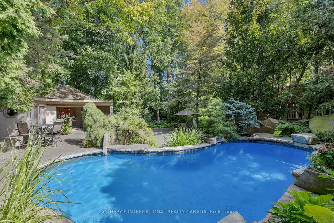
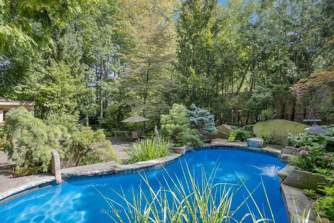
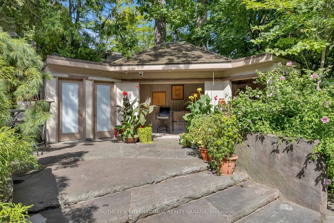
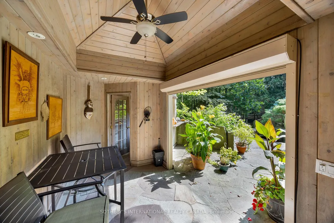
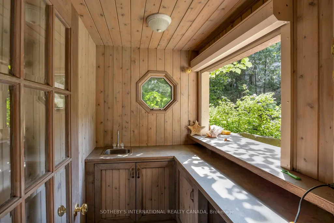
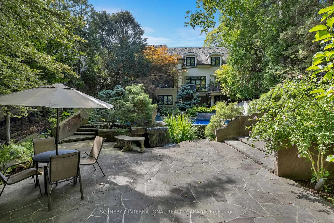
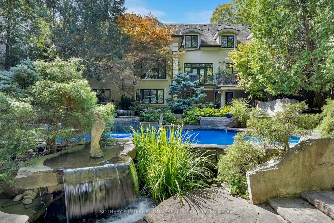
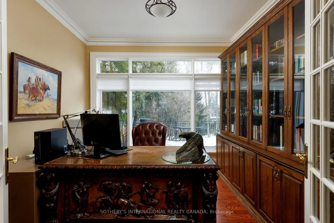
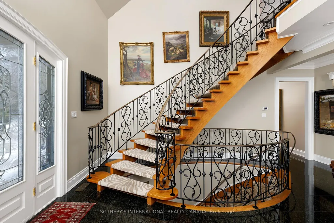
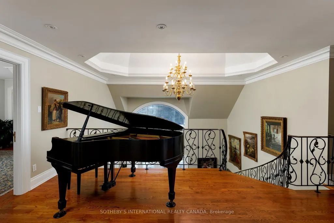
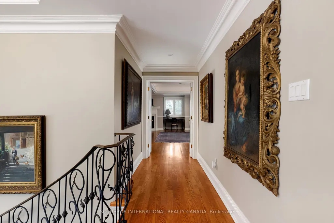
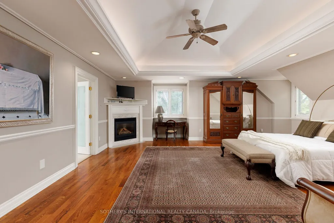
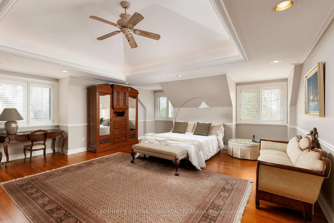
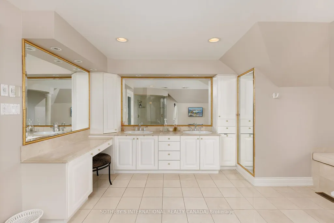
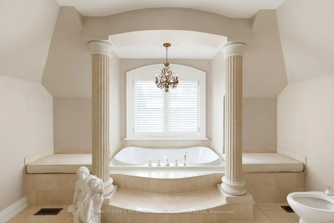
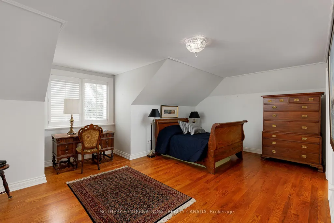
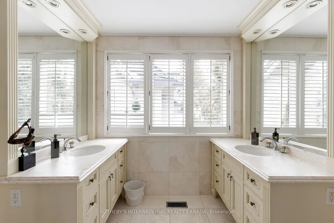
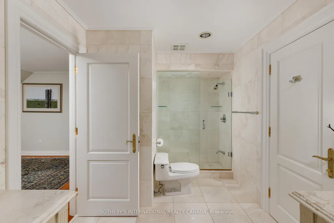
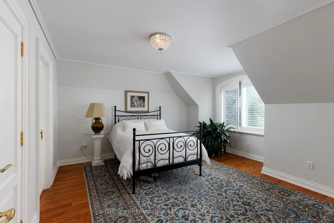
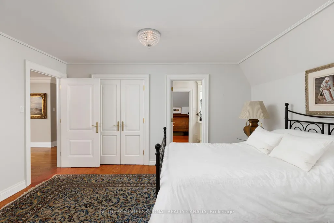
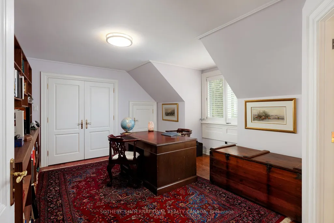
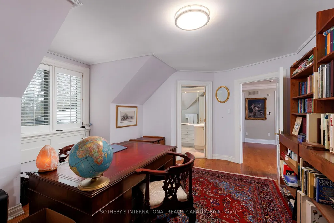
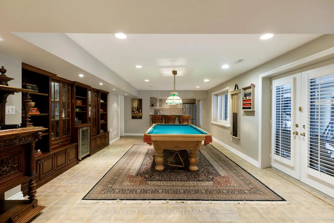
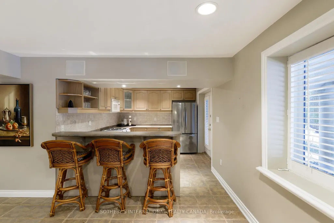
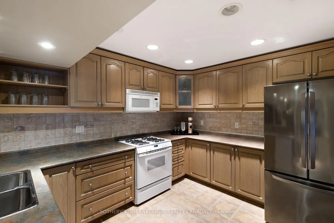
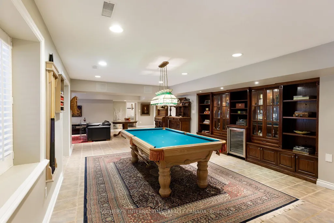
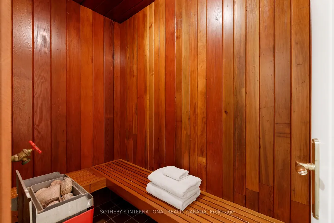
There is no other property quite like this. Centrally located yet offering a rare sense of privacy, this is an exceptional opportunity to own half an acre on one of the most prestigious streets in Edenbridge-Humber Valley. A setting that feels removed from the city, yet just minutes to everything.The backyard is a true oasis. Thoughtfully designed for both entertaining and everyday enjoyment, it features an inground saltwater pool, cabana, tranquil koi pond, and cascading waterfalls crafted from Credit Valley limestone. Beyond the pool, a stretch of lush green space provides plenty of room for kids to play. Muskoka in the city.Inside, the home offers just over 7,000 square feet of finished living space, thoughtfully designed with both scale and sophistication. The custom chef's gourmet kitchen is the heart of the home, complete with Wolf, Sub-Zero, and Miele appliances, along with bespoke cabinetry by Cameo Kitchens.The walk-out lower level seamlessly extends your living space outdoors, creating an ideal setting for hosting, relaxing, and enjoying the property year-round. An indoor sauna adds a quiet, spa-like element, with a jacuzzi just steps away. In addition, the lower level features a fully self-contained and completely separate living area with two bedrooms, a full bathroom, complete kitchen, spacious recreation area, and two private entrances-ideal for in-laws, extended family, guests, live-in caregivers, or multigenerational living.This is a legacy property designed to be enjoyed for years to come.
| Price History | |
|---|---|
| 8/5/2026 | Listed $5,489,000 |
General Features
| Sewer | Sewer |
|---|---|
| Cooling | Central Air |
| Roof | Cedar |
| Architectural Style | 2-Storey |
| Pool Features | Inground,Salt |
| Security Features | Alarm System |
| Construction Materials | Stucco (Plaster) |
| Heater Type | Forced Air |
| Parking Spaces | 6 |
| Property Subtype | Detached |
| Tax Year | 2026 |
| Lot Depth | 248.04 |
| County | Toronto |
| New Construction | No |
| Property Type | Residential Freehold |
| Attached Garage | No |
| Facing Direction | West |
| Garage Y/N | Yes |
| Other Structures | Aux Residences,Garden Shed |
| Status | New |
| City | Toronto W08 |
| Senior Community Y/N | No |
| Lot Size Units | Feet |
| Property Attached Y/N | No |
| Tax Annual Amount | 21959.02 |
| Virtual Tour | https://tours.bhtours.ca/23-edenbrook-hill/ |
| Standard Status | Active |
| Occupancy Type | Owner |
| Legal Description | Lot 21 Plan 4301 Pt. Lt. 20 Plan 4301 |
Interior Features
| Interior Amenities | Built-In Oven,Auto Garage Door Remote,Bar Fridge,Carpet Free |
|---|---|
| Basement | Finished with Walk-Out |
| Fireplace Features | Natural Gas |
| Heat Source | Gas |
| Basement (Y/N) | No |
| Air Conditioning Y/N | Yes |
| Heating Y/N | Yes |
| Fireplace Y/N | Yes |
| Total Bedrooms | 6 |
| Elevator? | No |
| Total Baths | 6 |
| Bedrooms | 4+2 |
| Living Area Range | 3500-5000 |
Exterior Features
| Parking Features | Available |
|---|---|
| Total Parking | 9.0 |
| Garage Type | Attached |
| Foundation Details | Concrete |
| Spa | No |
| Waterfront Y/N | No |
| Covered Spaces | 3.0 |
Amenities
- Views
- New Construction
- Adult 55+
- Lease To Own
- No Strata Fees
- Furnished
- Primary On Main
- Air Conditioning
- Seller Finance
- Green
- Fixer Upper
- Horse
- Golf
- Fireplace
- Deck
- Garage
- Basement
- Pool
Property vs Single Family Average in M9A 3Z7
Price
Visits
 Toronto Real Estate Board (TRREB); All information deemed reliable but not guaranteed. All properties are subject to prior sale, change or withdrawal. Neither listing broker(s) or information provider(s) shall be responsible for any typographical errors, misinformation, misprints and shall be held totally harmless. Listing(s) information is provided for consumer's personal, non-commercial use and may not be used for any purpose other than to identify prospective properties consumers may be interested
 Data provided by the Ontario Regional Technology & Information Systems. The information is deemed reliable, but is not guaranteed. Not intended to solicit buyers or sellers, landlords or tenants currently under contract.
The trademarks REALTOR®, REALTORS® and the REALTOR® logo are controlled by The Canadian Real Estate Association (CREA) and identify real estate professionals who are members of CREA. The trademarks MLS®, Multiple Listing Service® and the associated logos are owned
Data provided by the Ontario Regional Technology & Information Systems. The information is deemed reliable, but is not guaranteed. Not intended to solicit buyers or sellers, landlords or tenants currently under contract.
The trademarks REALTOR®, REALTORS® and the REALTOR® logo are controlled by The Canadian Real Estate Association (CREA) and identify real estate professionals who are members of CREA. The trademarks MLS®, Multiple Listing Service® and the associated logos are owned
 All information deemed reliable but not guaranteed. All properties are subject to prior sale, change or withdrawal. Neither listing broker(s) or information provider(s) shall be responsible for any typographical errors, misinformation, misprints and shall be held totally harmless. Listing(s) information is provided for consumer's personal, non-commercial use and may not be used for any purpose other than to identify prospective properties consumers may be interested in purchasing. The data relating
 All information deemed reliable but not guaranteed. All properties are subject to prior sale, change or withdrawal. Neither listing broker(s) or information provider(s) shall be responsible for any typographical errors, misinformation, misprints and shall be held totally harmless. Listing(s) information is provided for consumer's personal, non-commercial use and may not be used for any purpose other than to identify prospective properties consumers may be interested in purchasing. The data relating