
Open House Sun, Sep 13th 2:00 PM - 4:00 PM
Address
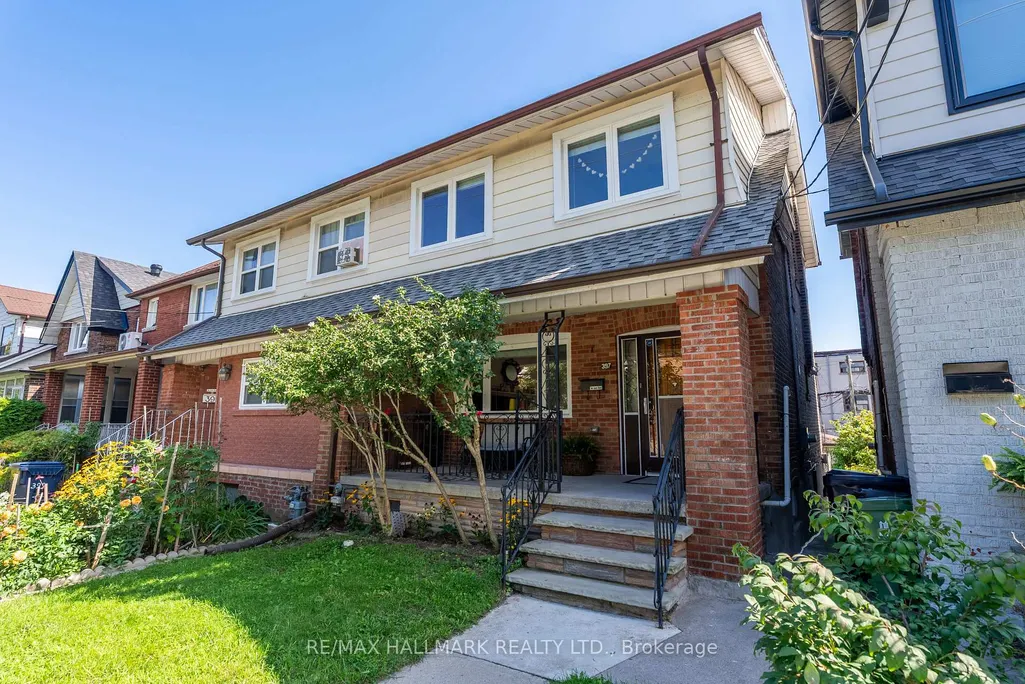
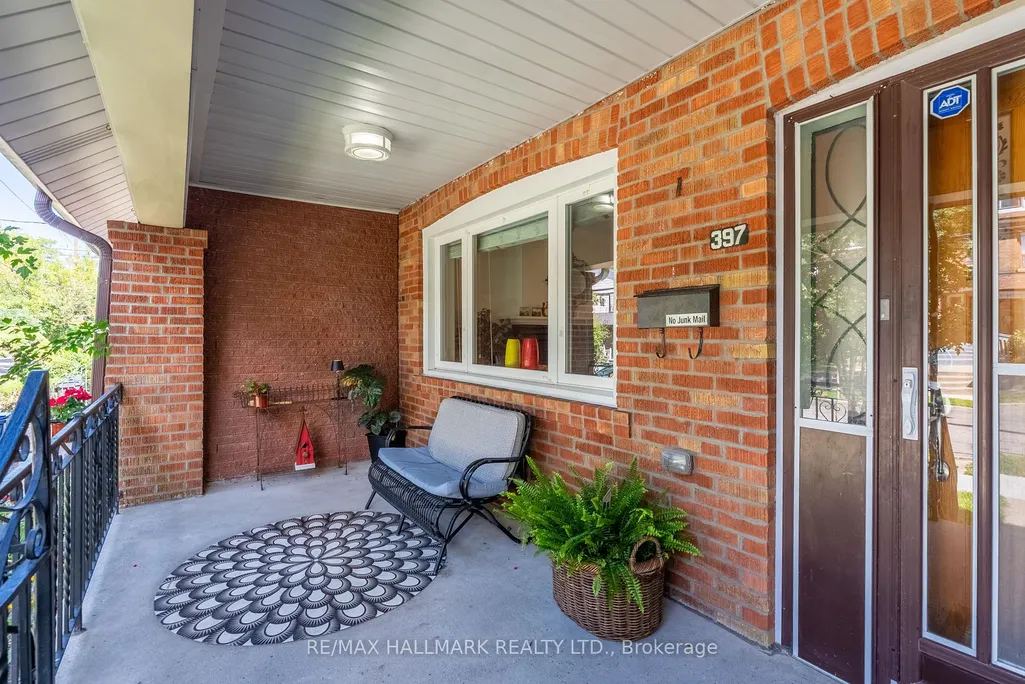
397 Strathmore Boulevard, Toronto, ON
Price
$ 999,000
Property Attributes
- MLS#E13758078
- TypeSingle Family
- Listing Status New
- CityToronto
- AreaDanforth
- NeighbourhoodDanforth
- Postal CodeM4C 1N6
- Style2-Storey
- Taxes$ 5402
- Price$ 999,000
- Bedrooms4
- Full Bathrooms2
- Half Bathrooms0
- Sqr Footage1100-1500
Data Source:
Toronto Real Estate Board (TRREB)
Property Description
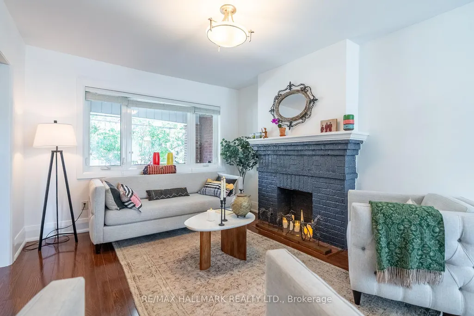
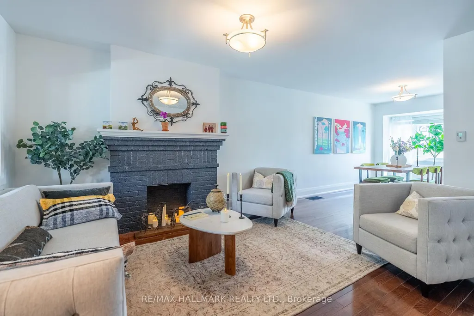
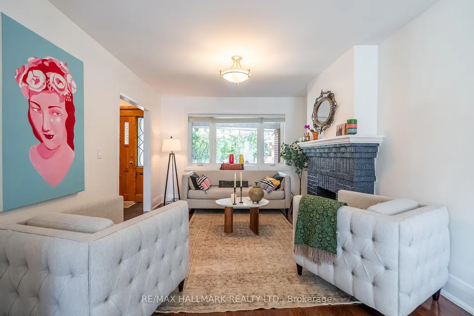
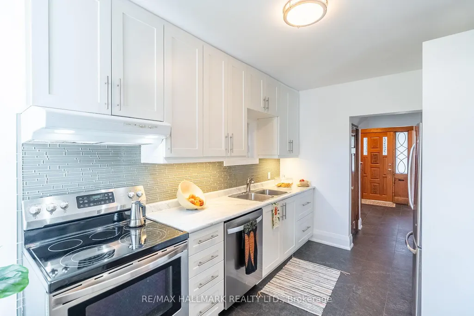
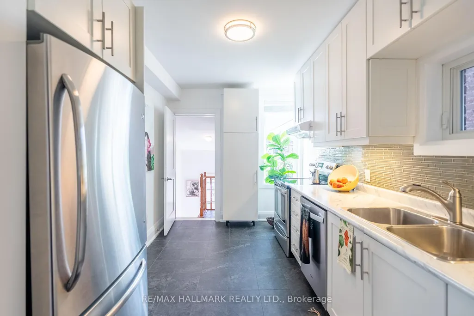
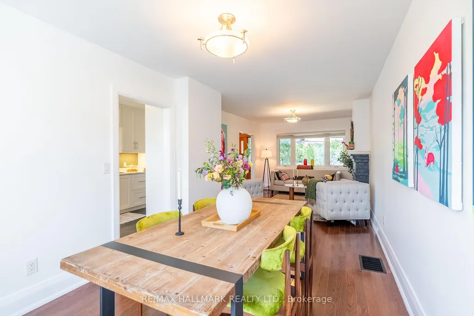
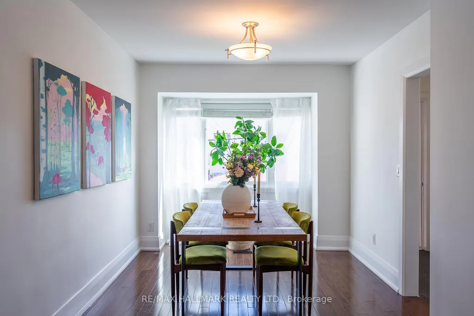
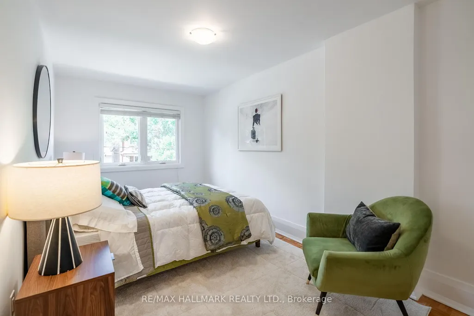
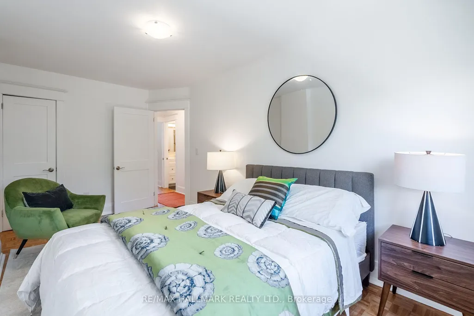
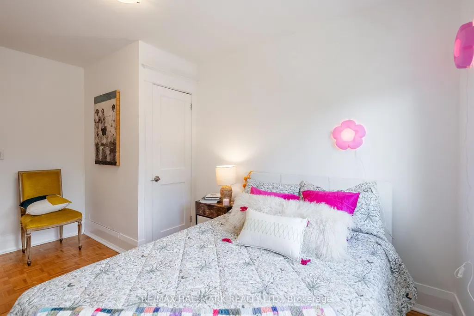
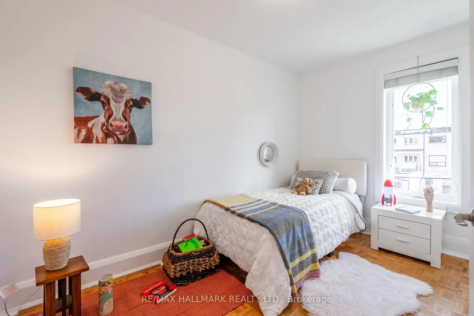
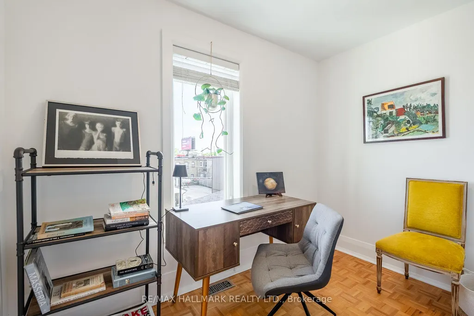
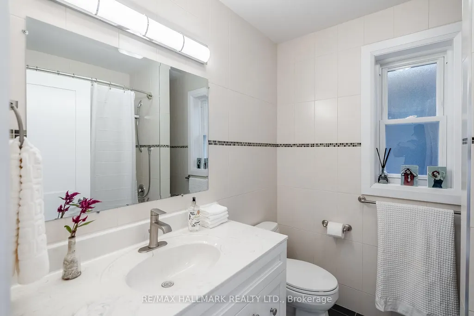
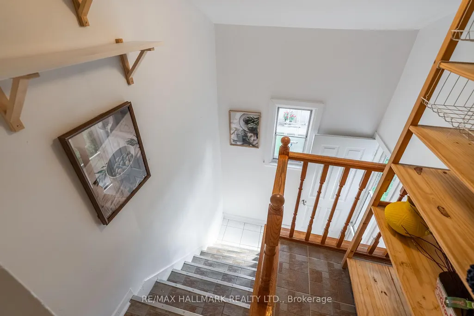
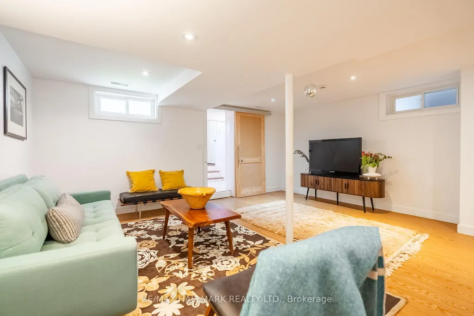
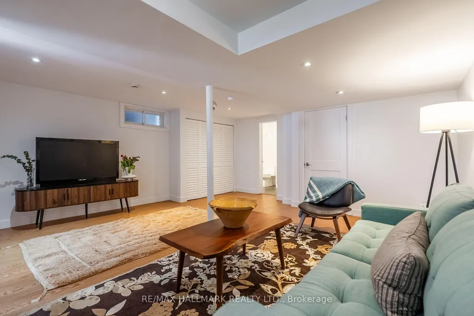
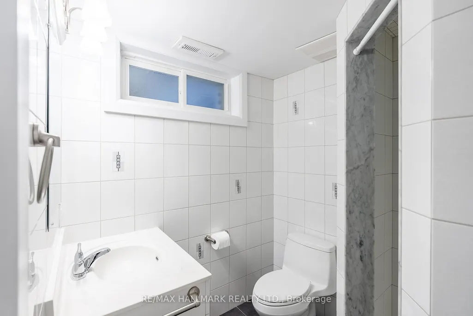
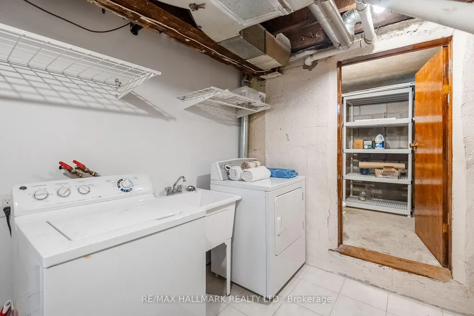
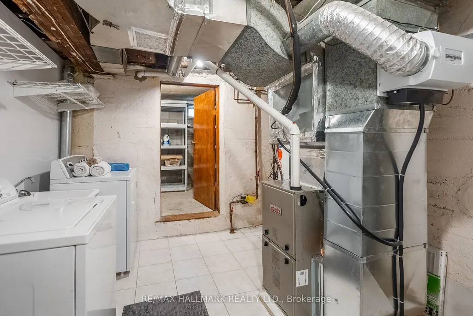
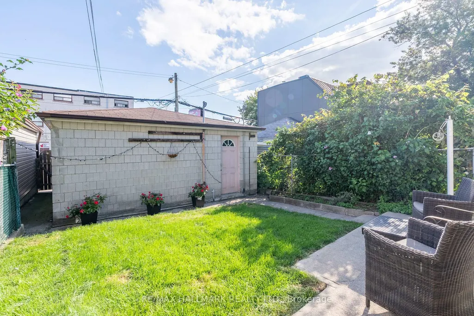
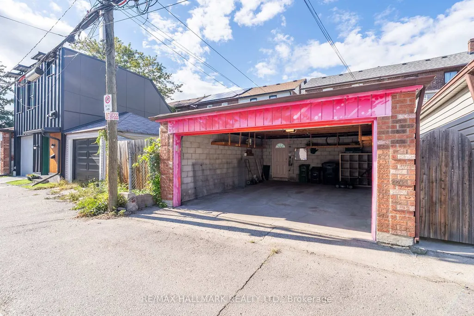
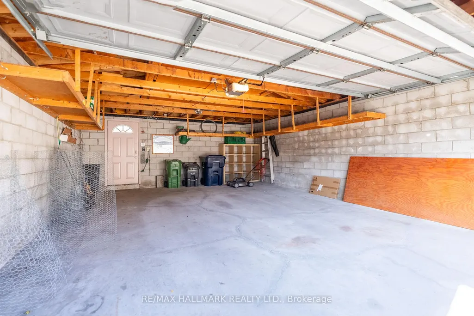
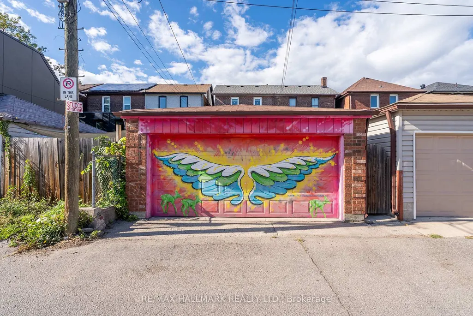
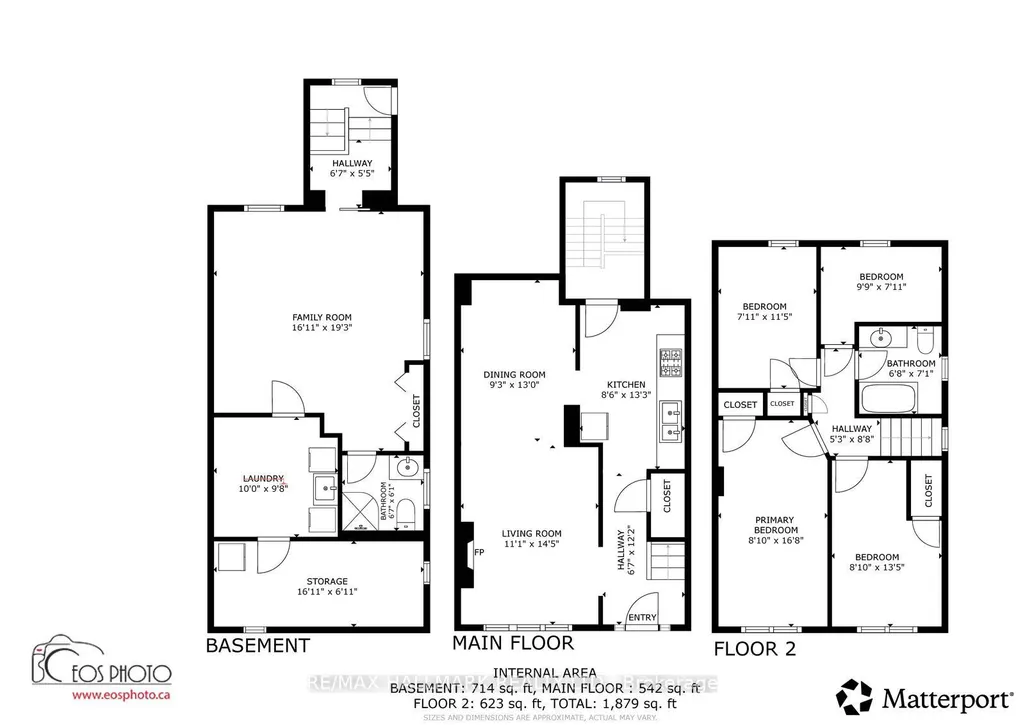
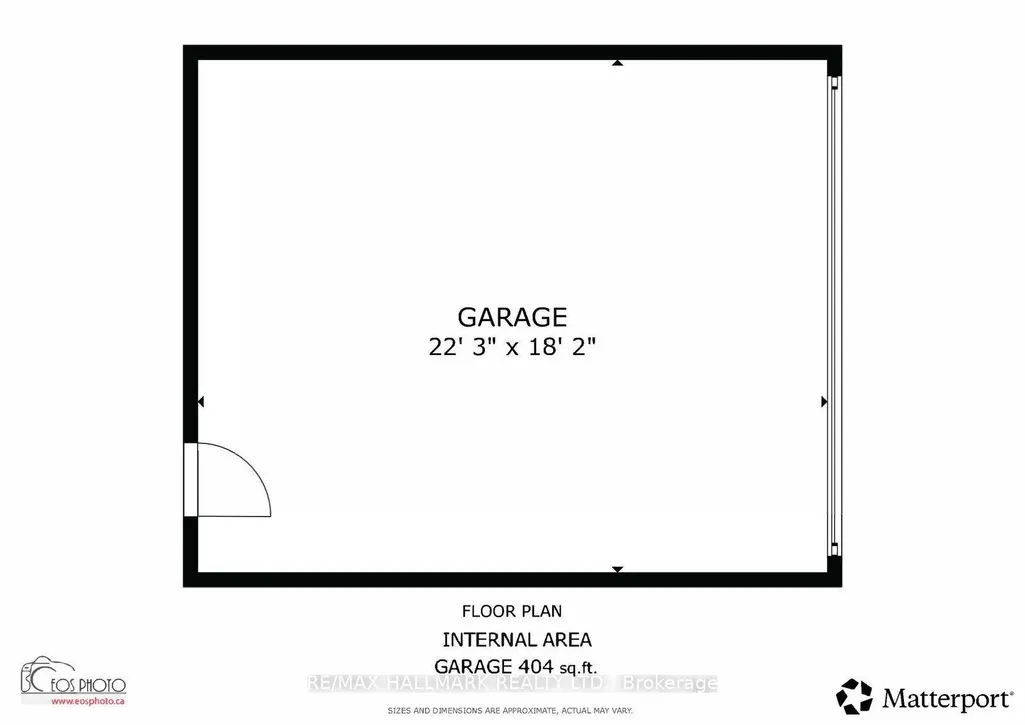
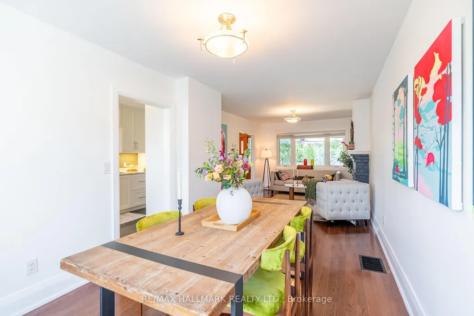
Picture living on a beautiful, tree-lined street where you can wave to neighbours from your front porch. This extra-wide, 4-bedroom semi-detached home is completely move-in ready. A pre-listing Carson Dunlop Home Inspection proves all the hard work is already done! *Stress-free updates: Brand new roof and brick tuck-pointing (2026), a new furnace (2025), updated wiring, and copper plumbing. *Bonus backyard garage: A solid, concrete-block double garage (built in 1991, 22.3' x 18.2') accessed by a wide, easy-to-drive laneway. *Flexible basement: Fully finished with a second bathroom, perfect for a kids' playroom or a quiet home office with its own separate back entrance. *Spacious main floor: Modern, renovated, and ready for you to unpack and enjoy.* Location Gold:Leave the car at home! You are just a 3-minute walk to the Coxwell subway station and steps from Danforth shops and the East Lynn Park Farmer's Market. Kids can easily walk to excellent local schools (up to Grade 8) with their friends.Whether you are starting a family or just need more space, come see it for yourself.Open House: This Saturday & Sunday (Sept 12 & 13) from 2:00 PM - 4:00 PM.
| Price History | |
|---|---|
| 9/9/2026 | Listed $999,000 |
General Features
| Sewer | Sewer |
|---|---|
| Cooling | Central Air |
| Roof | Asphalt Shingle |
| Architectural Style | 2-Storey |
| Pool Features | None |
| Construction Materials | Brick |
| Heater Type | Forced Air |
| Property Subtype | Semi-Detached |
| Tax Year | 2026 |
| Lot Depth | 100.0 |
| PropertyFeatures | Hospital,Place Of Worship,Fenced Yard,School |
| County | Toronto |
| New Construction | No |
| Property Type | Residential Freehold |
| Attached Garage | No |
| Facing Direction | South |
| Garage Y/N | Yes |
| Status | New |
| City | Toronto E03 |
| Senior Community Y/N | No |
| Lot Size Units | Feet |
| Property Attached Y/N | No |
| Tax Annual Amount | 5402.0 |
| Virtual Tour | https://tour.homeontour.com/RnChNWzVn?branded=0 |
| Standard Status | Active |
| Occupancy Type | Vacant |
| Legal Description | PT LT 23 PL 571E TORONTO AS IN CT50242,T/W & S/T CT50242 |
Interior Features
| Interior Amenities | Auto Garage Door Remote,Floor Drain,Guest Accommodations,Upgraded Insulation,Water Heater Owned |
|---|---|
| Basement | Finished with Walk-Out |
| Fireplace Features | Other |
| Heat Source | Other |
| Basement (Y/N) | No |
| Air Conditioning Y/N | Yes |
| Heating Y/N | Yes |
| Fireplace Y/N | Yes |
| Total Bedrooms | 4 |
| Elevator? | No |
| Total Baths | 2 |
| Bedrooms | 4 |
| Living Area Range | 1100-1500 |
Exterior Features
| Parking Features | Lane |
|---|---|
| Total Parking | 2.0 |
| Garage Type | Detached |
| Foundation Details | Poured Concrete |
| Spa | No |
| Lot Size Source | MPAC |
| Waterfront Y/N | No |
| Covered Spaces | 2.0 |
Amenities
- Views
- New Construction
- Adult 55+
- Lease To Own
- No Strata Fees
- Furnished
- Primary On Main
- Air Conditioning
- Seller Finance
- Green
- Fixer Upper
- Horse
- Golf
- Fireplace
- Deck
- Garage
- Basement
- Pool
Property vs Single Family Average in M4C 1N6
Price
Taxes
Visits
 Toronto Real Estate Board (TRREB); All information deemed reliable but not guaranteed. All properties are subject to prior sale, change or withdrawal. Neither listing broker(s) or information provider(s) shall be responsible for any typographical errors, misinformation, misprints and shall be held totally harmless. Listing(s) information is provided for consumer's personal, non-commercial use and may not be used for any purpose other than to identify prospective properties consumers may be interested
 Data provided by the Ontario Regional Technology & Information Systems. The information is deemed reliable, but is not guaranteed. Not intended to solicit buyers or sellers, landlords or tenants currently under contract.
The trademarks REALTOR®, REALTORS® and the REALTOR® logo are controlled by The Canadian Real Estate Association (CREA) and identify real estate professionals who are members of CREA. The trademarks MLS®, Multiple Listing Service® and the associated logos are owned
Data provided by the Ontario Regional Technology & Information Systems. The information is deemed reliable, but is not guaranteed. Not intended to solicit buyers or sellers, landlords or tenants currently under contract.
The trademarks REALTOR®, REALTORS® and the REALTOR® logo are controlled by The Canadian Real Estate Association (CREA) and identify real estate professionals who are members of CREA. The trademarks MLS®, Multiple Listing Service® and the associated logos are owned
 All information deemed reliable but not guaranteed. All properties are subject to prior sale, change or withdrawal. Neither listing broker(s) or information provider(s) shall be responsible for any typographical errors, misinformation, misprints and shall be held totally harmless. Listing(s) information is provided for consumer's personal, non-commercial use and may not be used for any purpose other than to identify prospective properties consumers may be interested in purchasing. The data relating
 All information deemed reliable but not guaranteed. All properties are subject to prior sale, change or withdrawal. Neither listing broker(s) or information provider(s) shall be responsible for any typographical errors, misinformation, misprints and shall be held totally harmless. Listing(s) information is provided for consumer's personal, non-commercial use and may not be used for any purpose other than to identify prospective properties consumers may be interested in purchasing. The data relating